Amenities
Discover modern amenities designed for comfort, convenience, and community living.

Designed to Meet the Highest Criteria
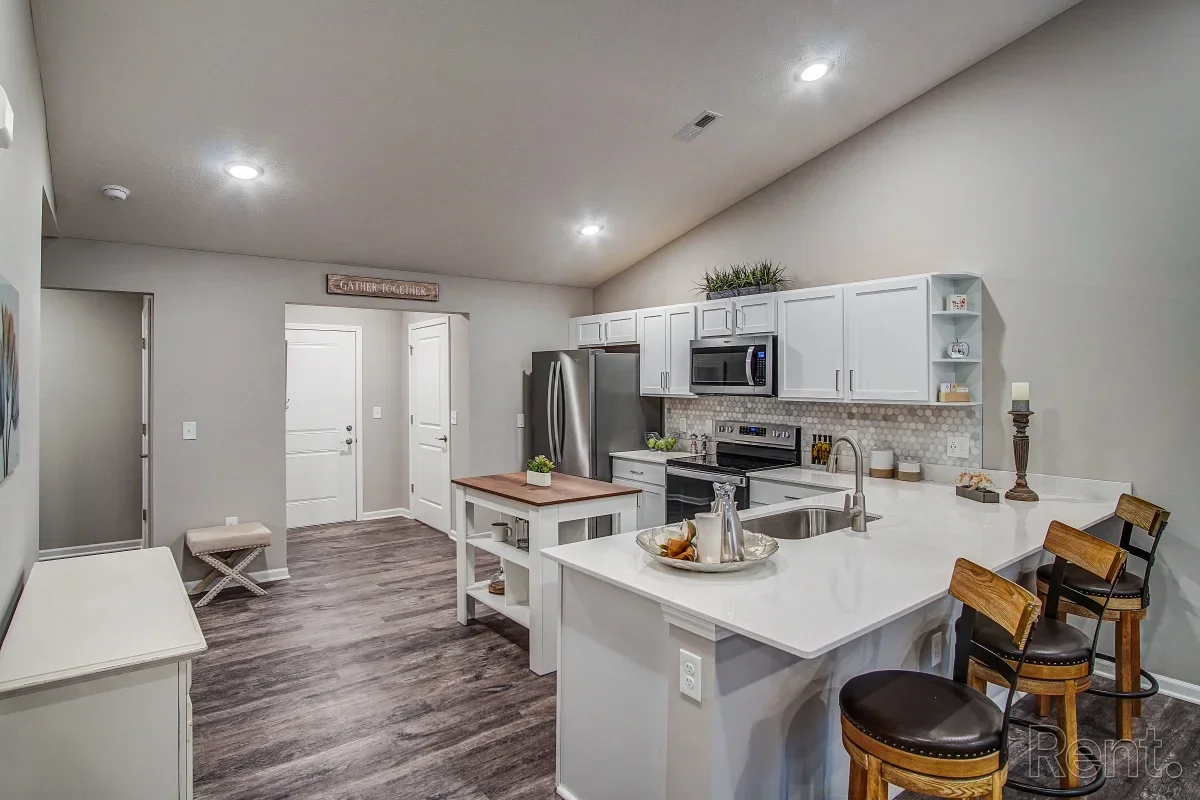
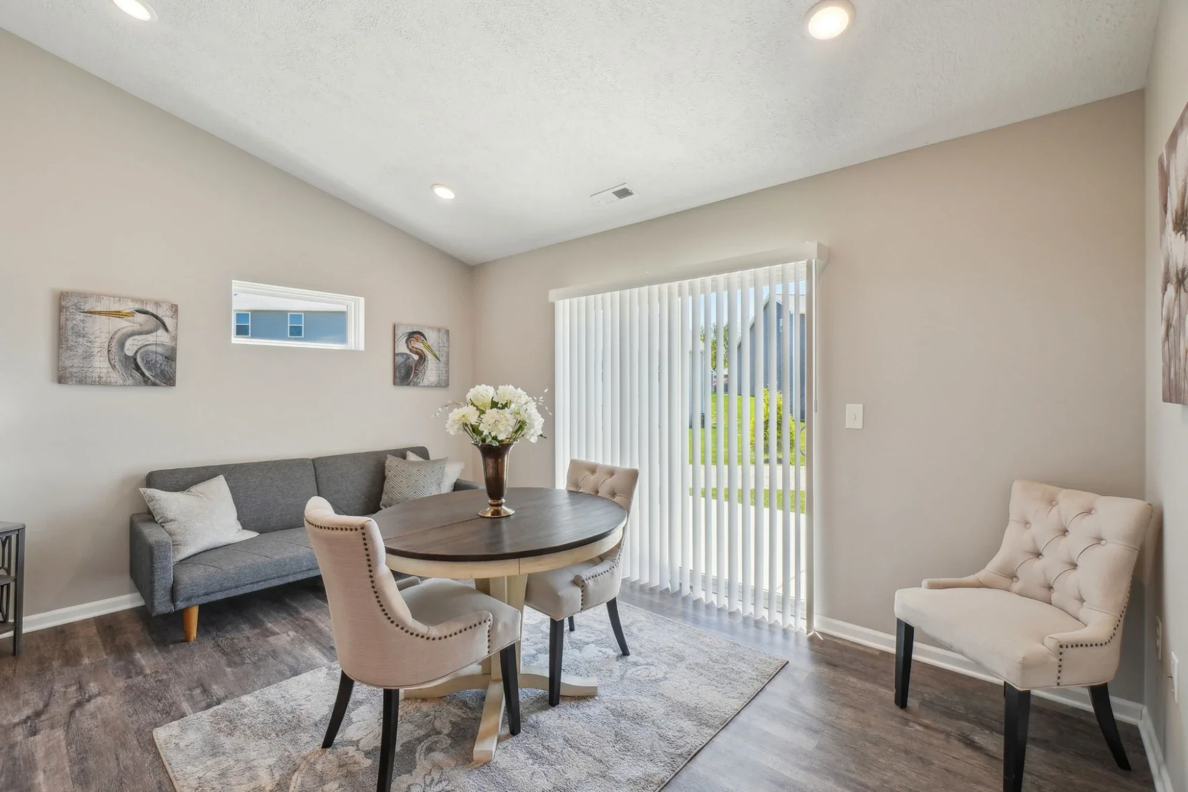
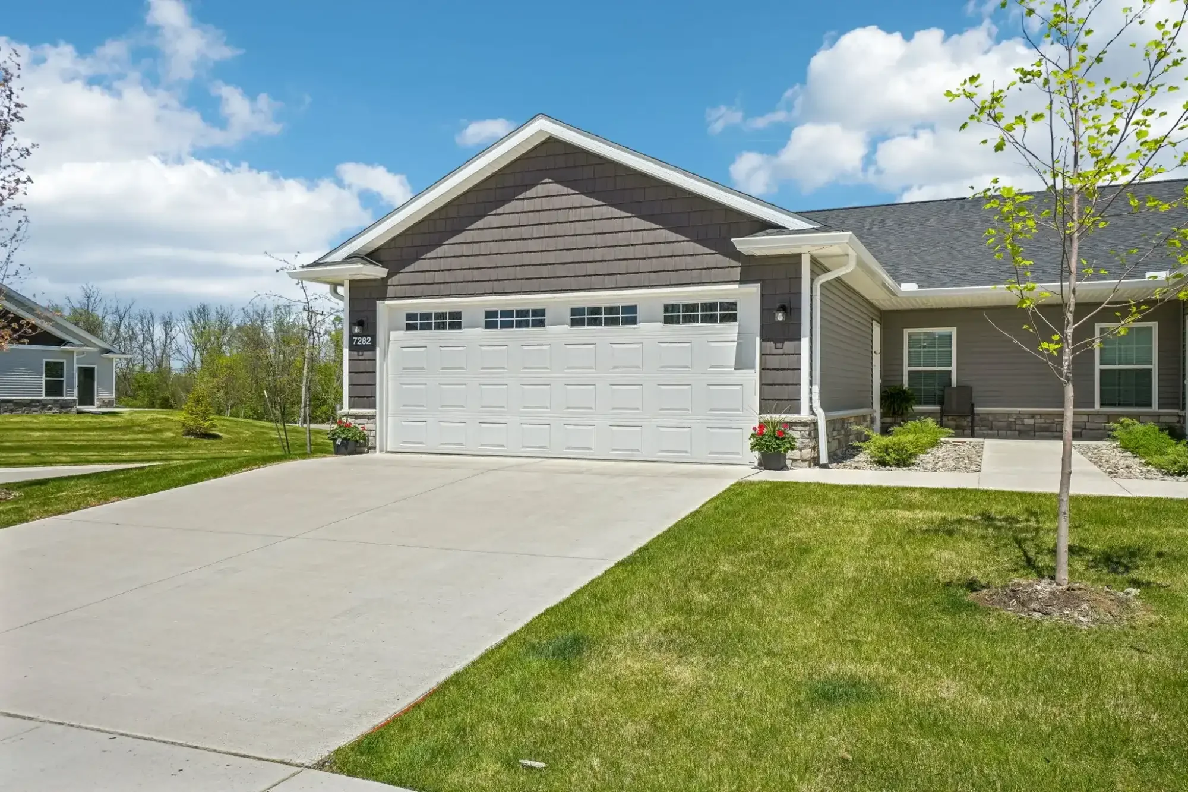
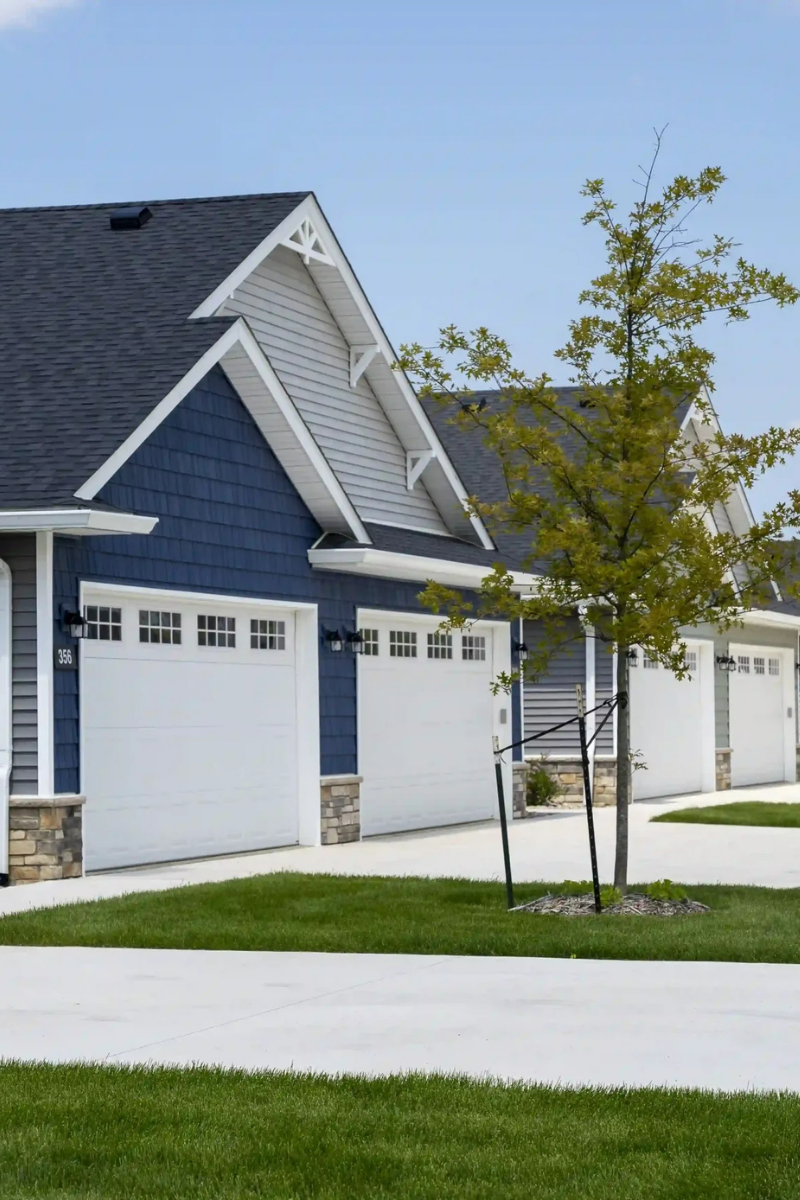
Chestnut Hills offers a thoughtful blend of modern comfort and community charm near Ann Arbor, with both furnished and unfurnished homes available to match your lifestyle. Inside each home, you’ll find upscale features like quartz countertops, designer cabinetry, vaulted ceilings, fingerprint resistant stainless steel appliances, and oversized closets — all complemented by direct access two-car garages and personal patios with scenic views. Beyond your doorstep, enjoy beautifully maintained green spaces, a dog park, cozy fire pits, and a dedicated on-site team for management and maintenance. Plus, with pet-friendly policies and no weight restrictions, Chestnut Hills is designed to welcome every member of your family.


Community
Amenities
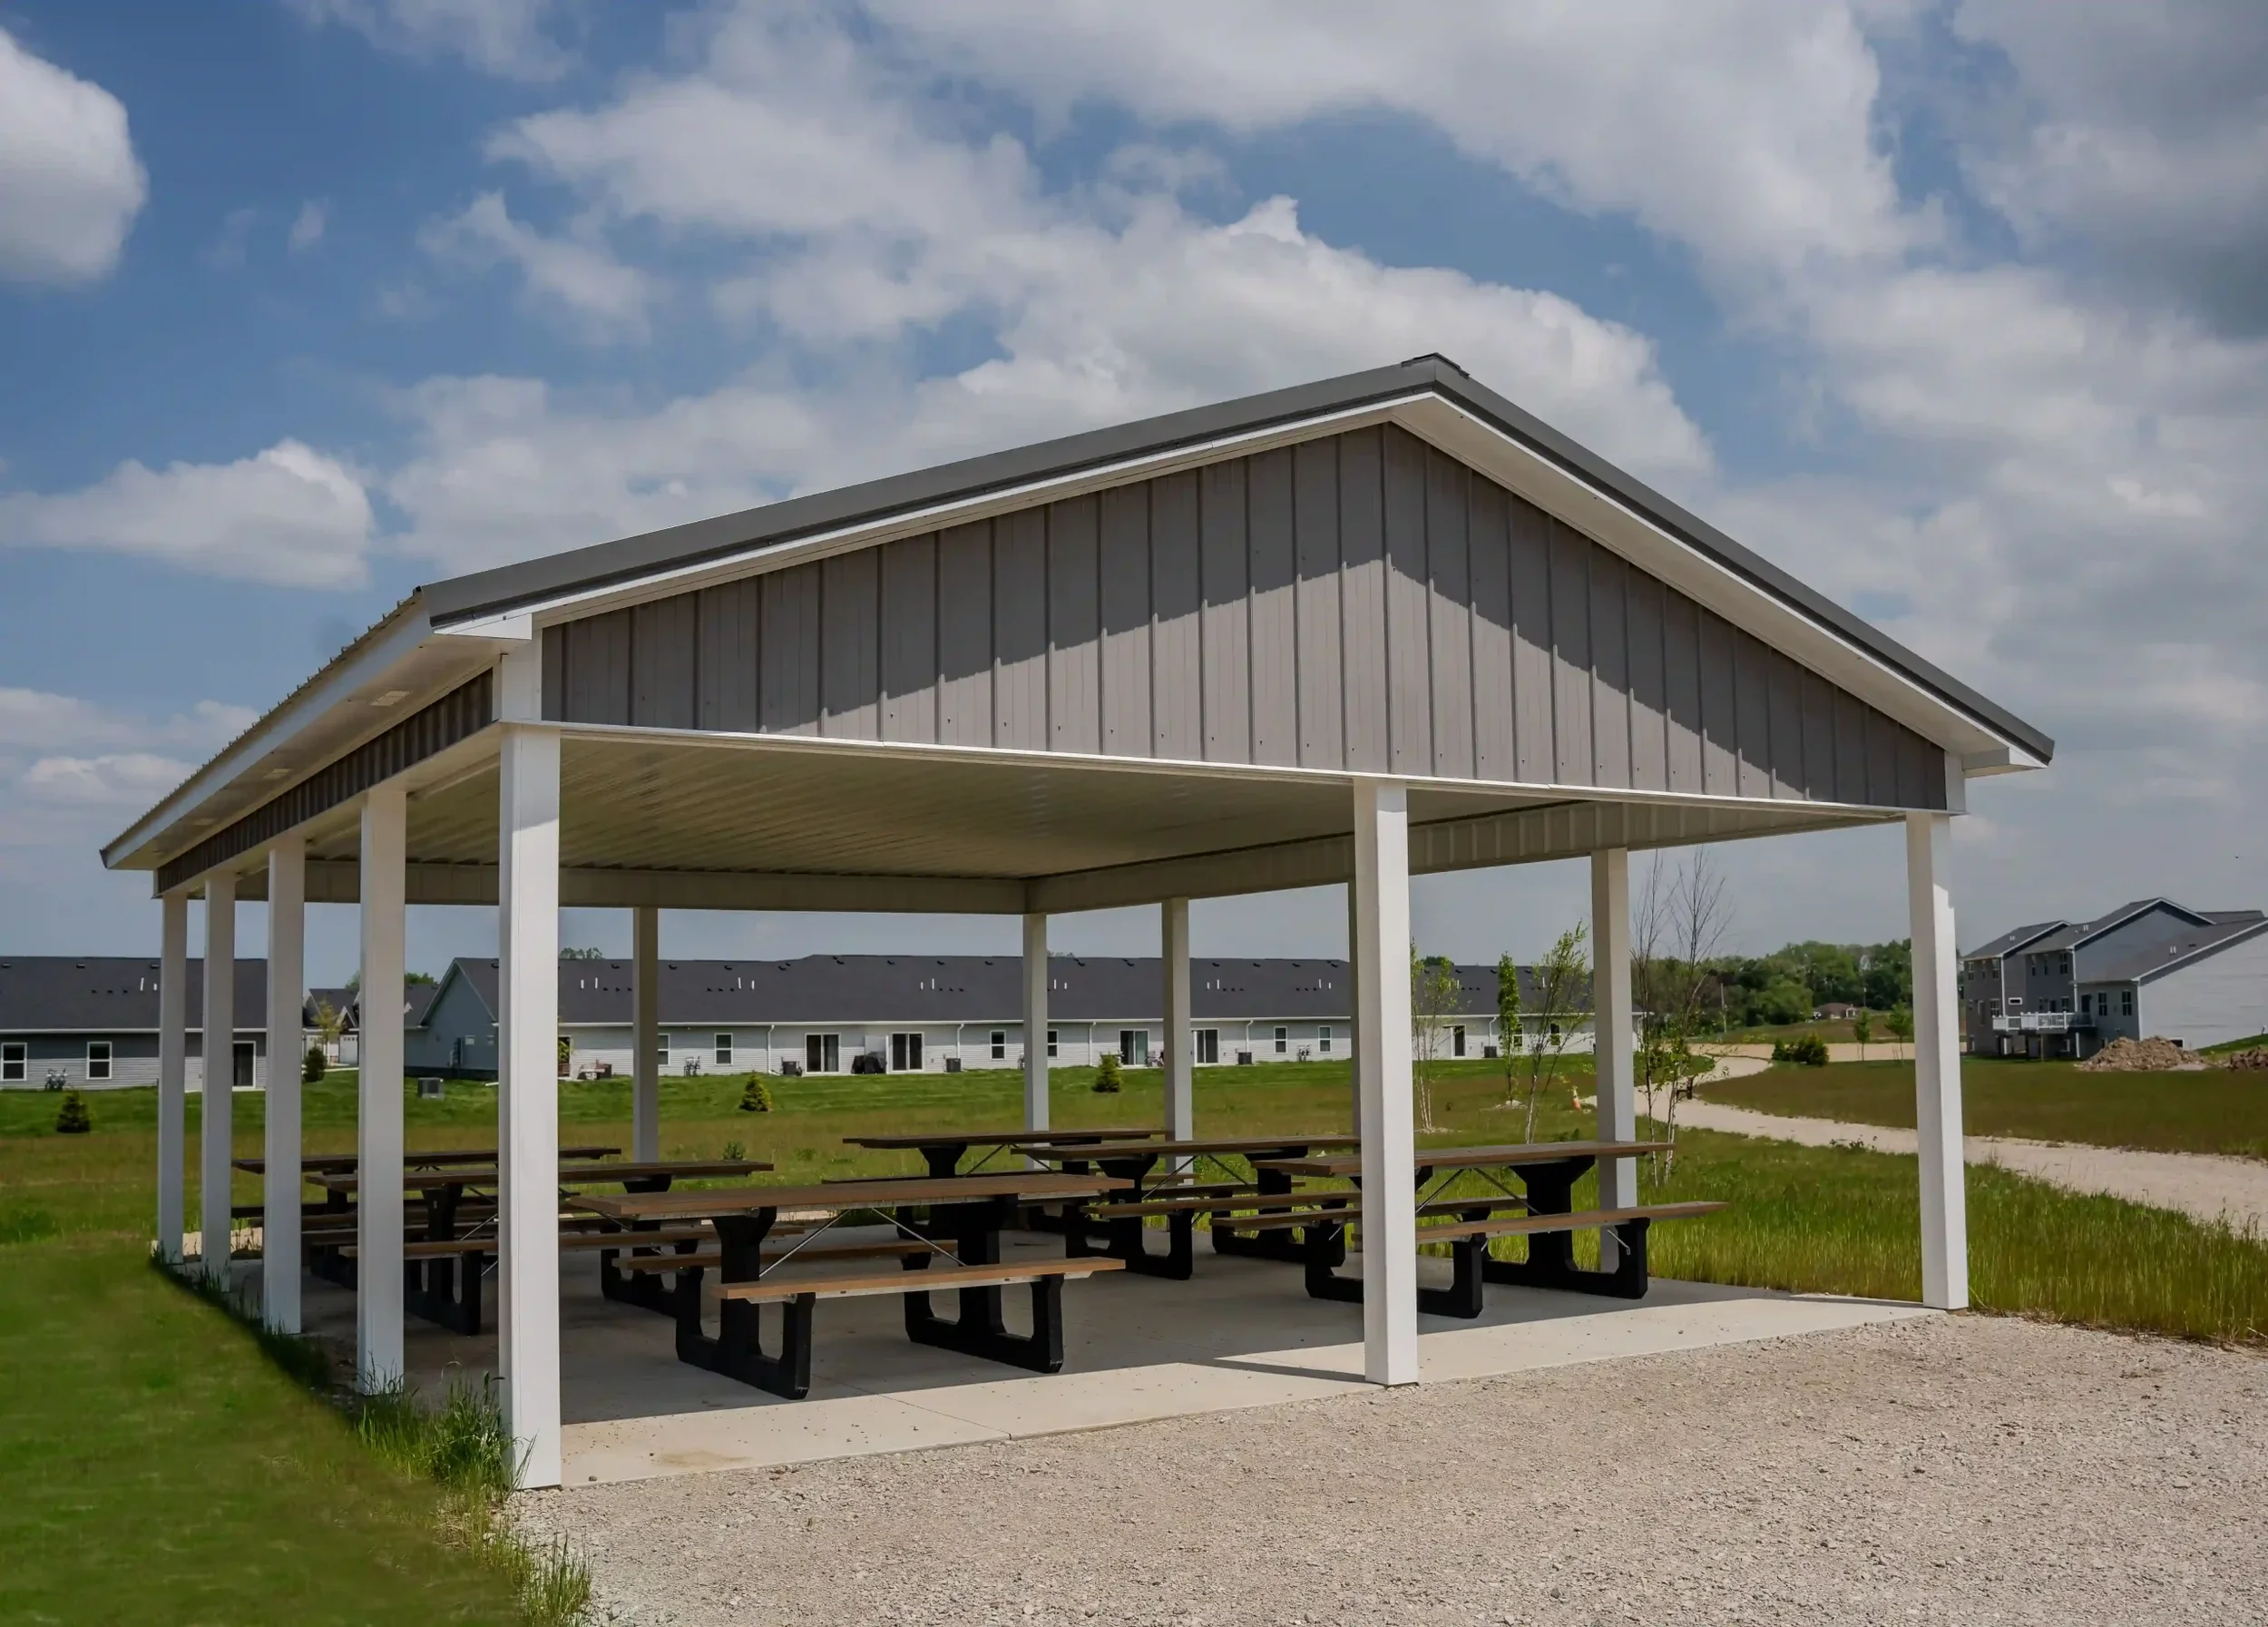
Fire Pits
Dog Park
Green Space
Emergency Maintenance
Electronic Payments
On-Site Management
Short Term Leases



The Chestnut Difference

Our homes are designed with energy efficiency, durability, and comfort in mind. From high performance insulation to upgraded appliances and reinforced construction, every detail ensures long lasting quality and sustainability.
Energy Efficient Construction
Built with 2x6 Framing for Added Strength
Closed Cell Foam with Flash-and-Batt Insulation in Exterior Walls
Pre- and Post-Drywall Energy Seals to Reduce Drafts and Improve Efficiency
Quality & Durability
2-Hour Fire-Rated Assembly for Enhanced Protection
Upgraded .044 Siding with Custom .024 Metal Flashing for Longevity
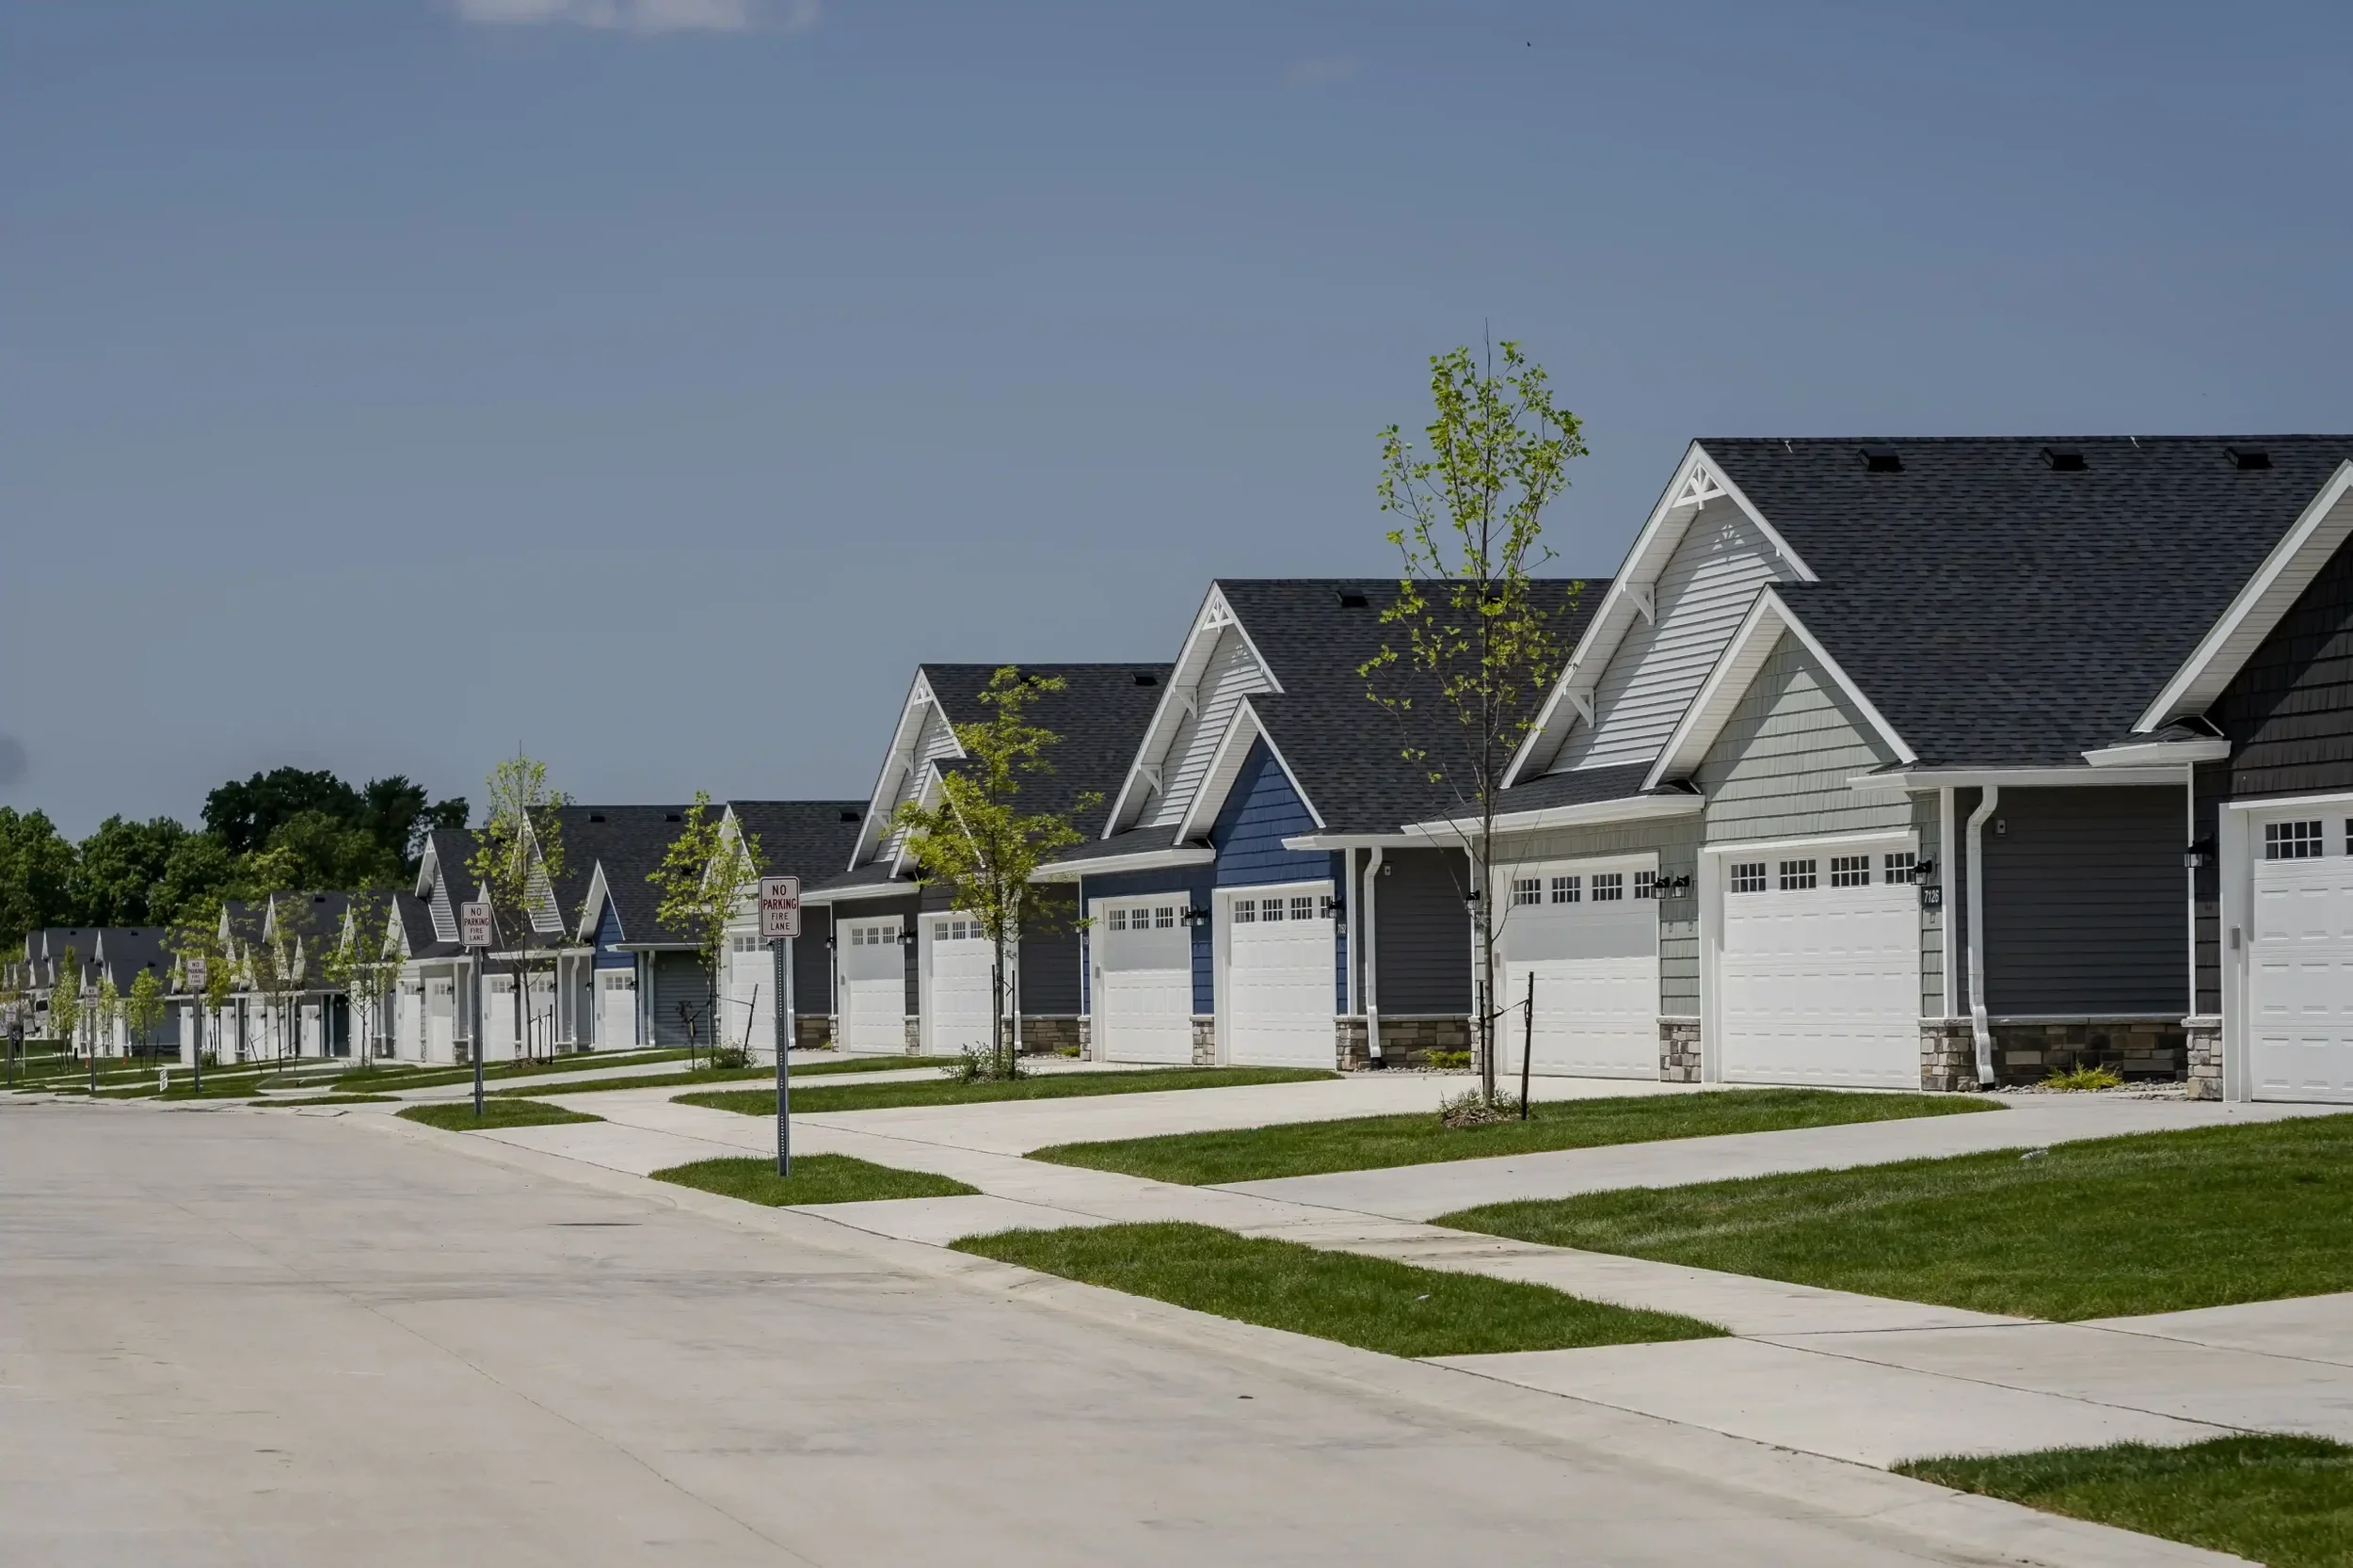
7" Thick, Steel Reinforced Concrete Streets, Sidewalks, and Driveways
Modern Interiors
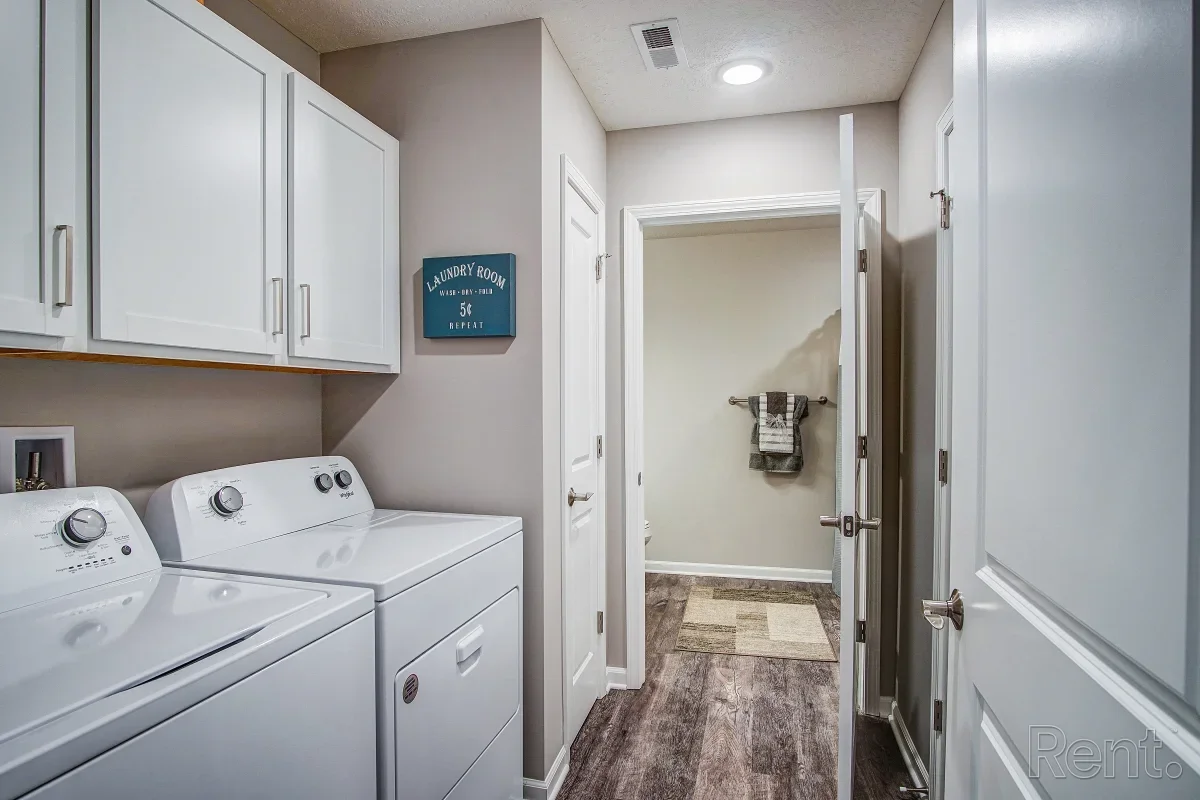
Energy Star Rated Whirlpool Appliances, including Washer and Dryer
Upgraded LVT Flooring with Cushion Backing for Enhanced Comfort and Durability
Community & Outdoor Spaces
Fully Irrigated Landscaping across the Neighborhood
20 Acres of Green Space with Ponds, Trails, and Wildlife for Outdoor Enjoyment
Apartment
Amenities
Direct Access Two-Car Garages
Furnished & Unfurnished Options Available
Oversized Closets
Personal Patios
Barn Doors & Vaulted Ceilings
Fingerprint Resistant Stainless Steel Appliances
Quartz Countertops & Designer Cabinets
In-Home Laundry
Upgraded LVT Flooring Throughout
Smoke Free
WiFi Included