
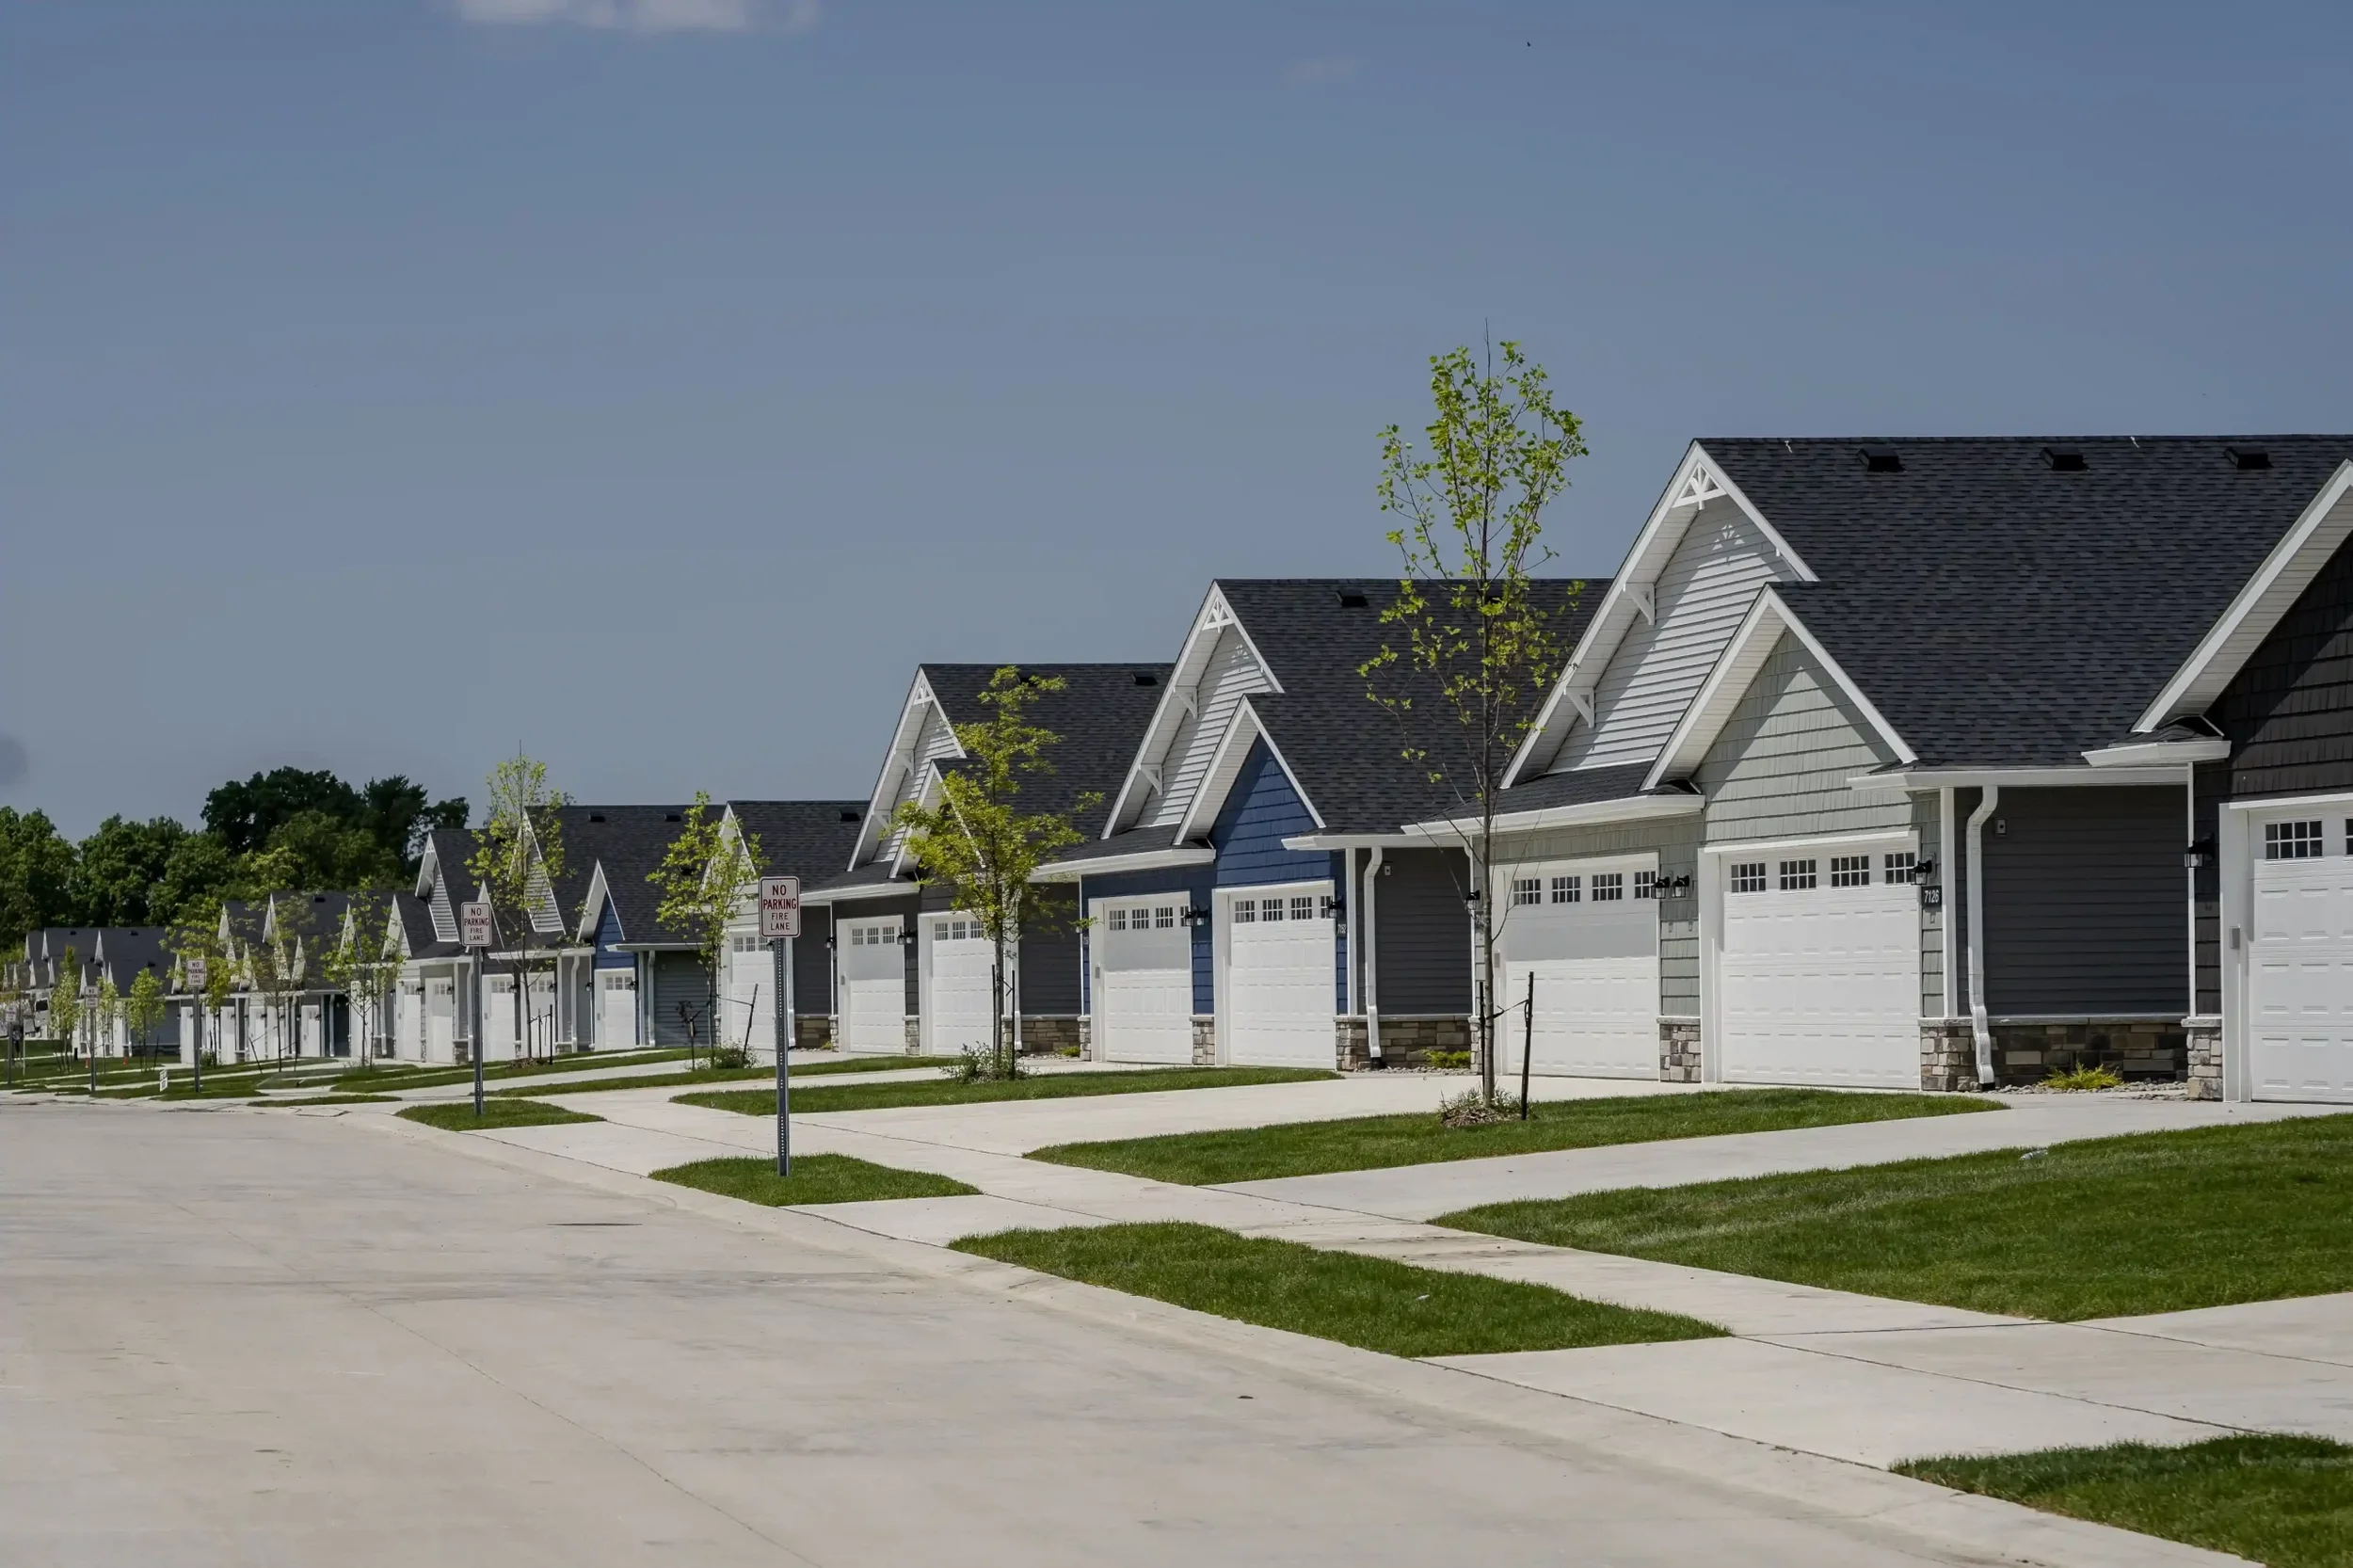
Your Home Near Ann Arbor's Major Hospitals
Brand new apartments designed for healthcare professionals—15 minutes from Trinity Health and U-M Hospital

Built for Ann Arbor Healthcare Workers.
Designed for Your Life.
After long shifts at Trinity Health or University of Michigan Hospital, you deserve to come home to a space that helps you recharge—not adds more stress. At Chestnut Hills, we’ve created brand new apartments with the features that matter most to busy healthcare professionals: a short commute, peaceful living, and modern conveniences that just work. Whether you’re a nurse finishing a night shift at U-M, a Trinity Health resident studying for boards, or a physician building a life in Ann Arbor, Chestnut Hills offers the comfort and convenience you need at a price that makes sense.
Serving Trinity Health & University of Michigan Medical Professionals






Community Amenities
Fire Pits
Dog Park
Green Space
Emergency Maintenance
Electronic Payments
On-Site Management
Short Term Leases

The Chestnut Difference

Our homes are designed with energy efficiency, durability, and comfort in mind. From high performance insulation to upgraded appliances and reinforced construction, every detail ensures long lasting quality and sustainability.
Energy Efficient Construction
Built with 2x6 Framing for Added Strength
Closed Cell Foam with Flash-and-Batt Insulation in Exterior Walls
Pre- and Post-Drywall Energy Seals to Reduce Drafts and Improve Efficiency
Quality & Durability
2-Hour Fire-Rated Assembly for Enhanced Protection
Upgraded .044 Siding with Custom .024 Metal Flashing for Longevity
7" Thick, Steel Reinforced Concrete Streets, Sidewalks, and Driveways
Modern Interiors
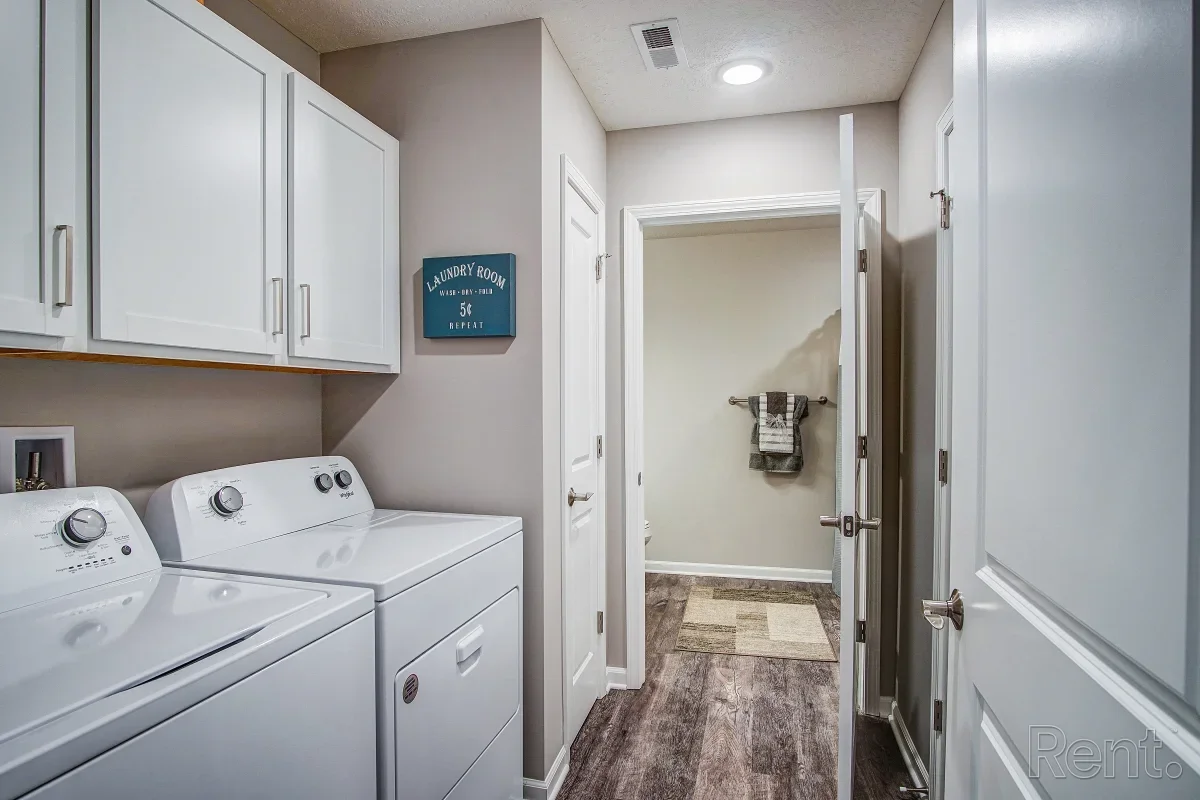
Energy Star Rated Whirlpool Appliances, including Washer and Dryer
Upgraded LVT Flooring with Cushion Backing for Enhanced Comfort and Durability
Community & Outdoor Spaces
Fully Irrigated Landscaping across the Neighborhood
20 Acres of Green Space with Ponds, Trails, and Wildlife for Outdoor Enjoyment

Apartment Amenities
Direct Access Two-Car Garages
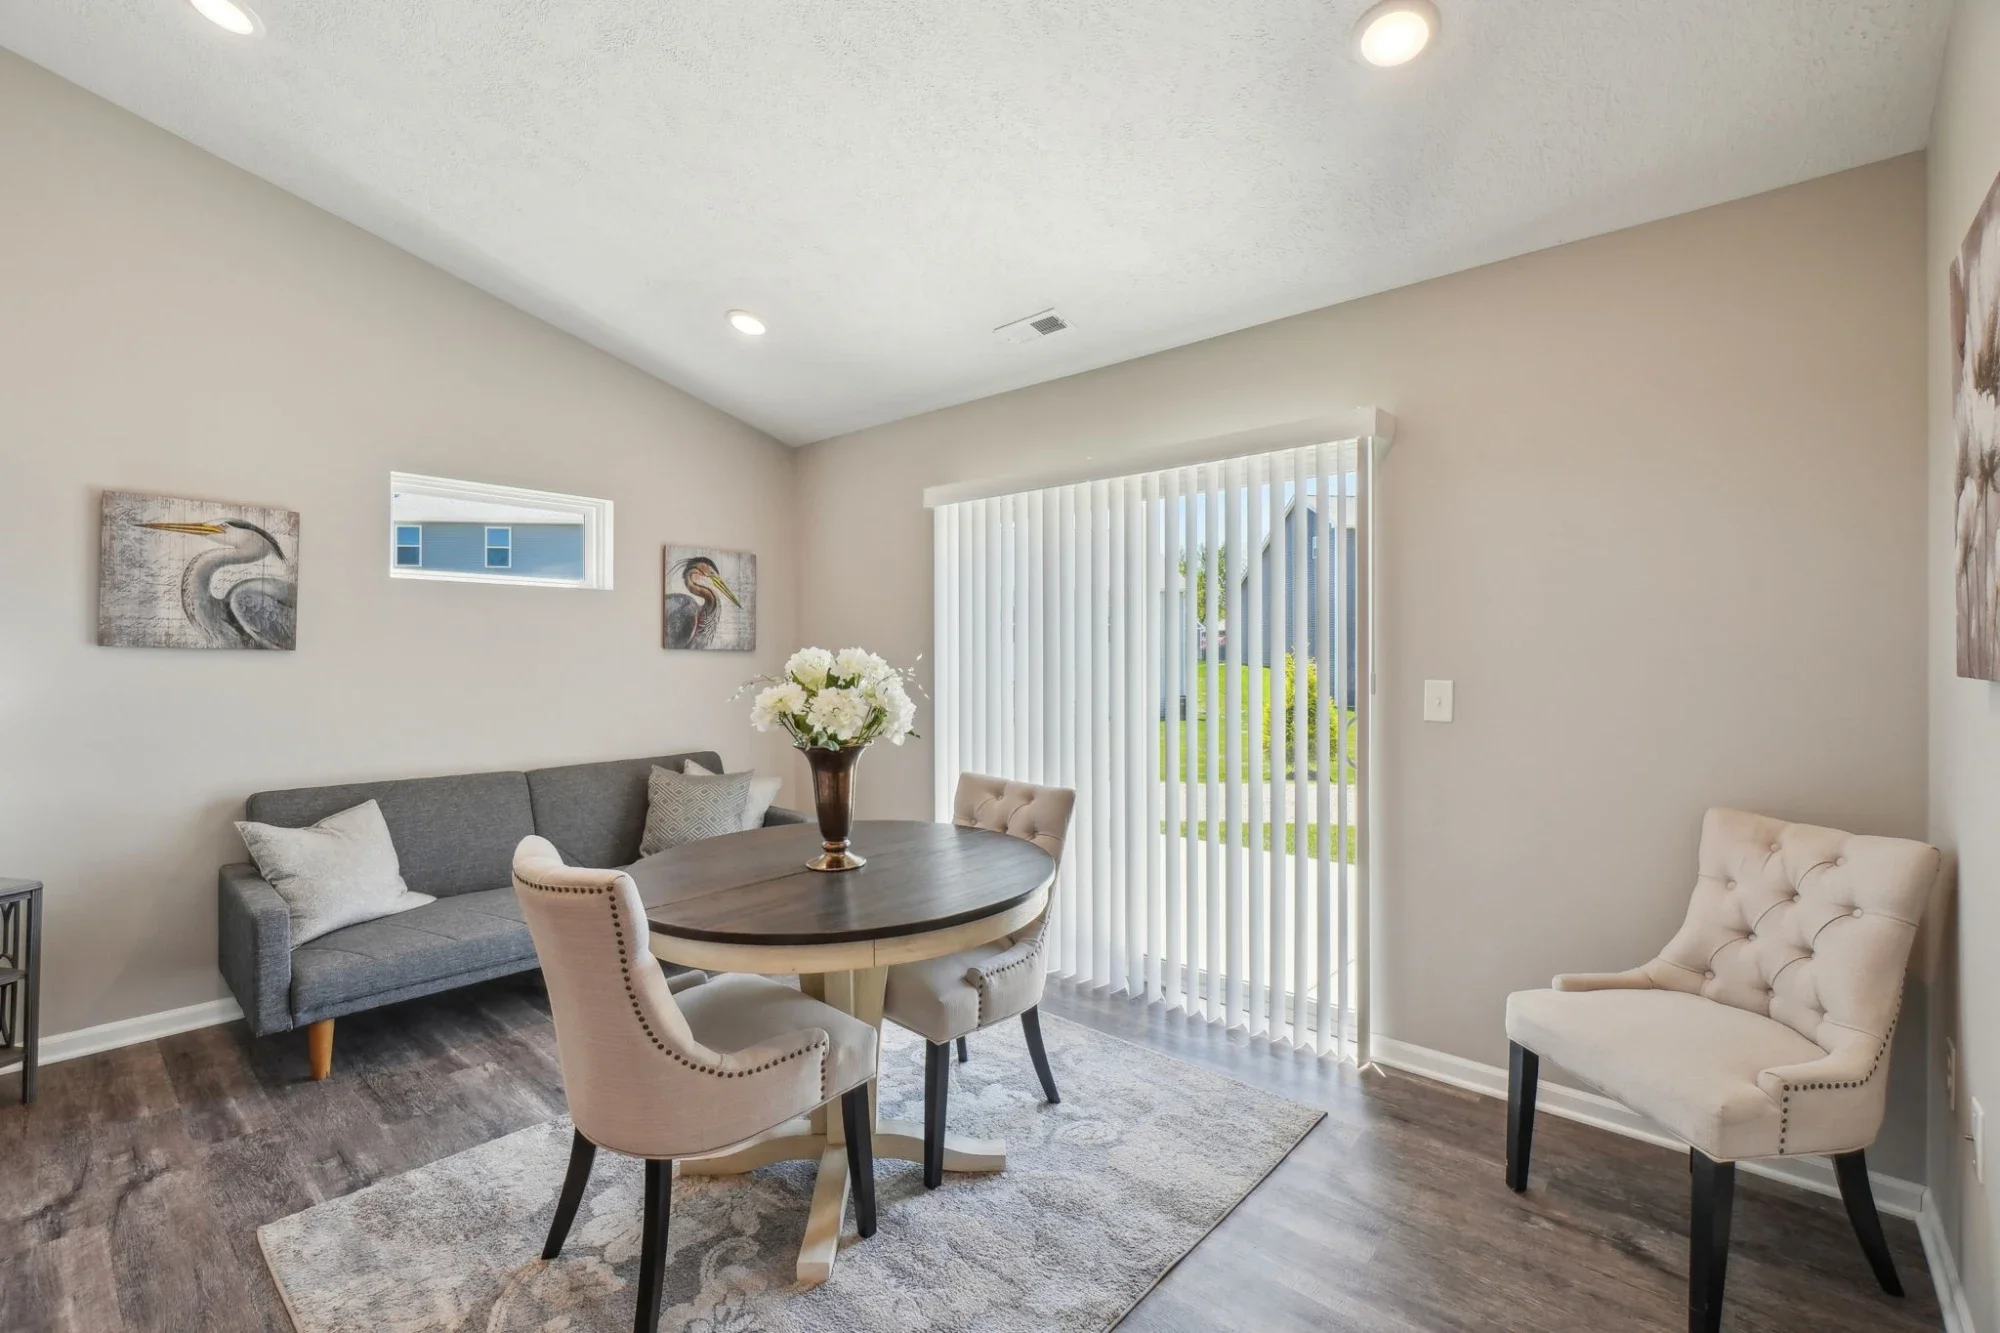
Furnished & Unfurnished Options Available
Oversized Closets
Personal Patios
Barn Doors & Vaulted Ceilings
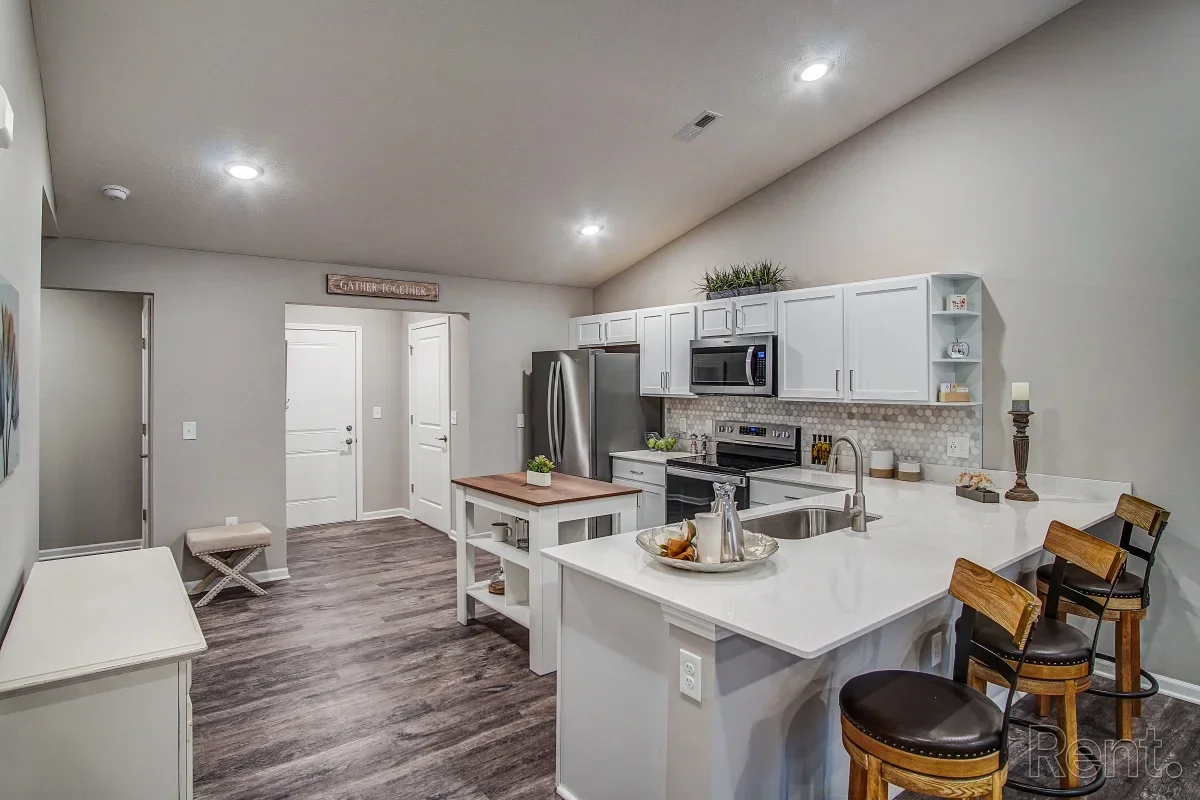
Fingerprint Resistant Stainless Steel Appliances
Quartz Countertops & Designer Cabinets
In-Home Laundry
Upgraded LVT Flooring Throughout
Smoke Free
WiFi Included
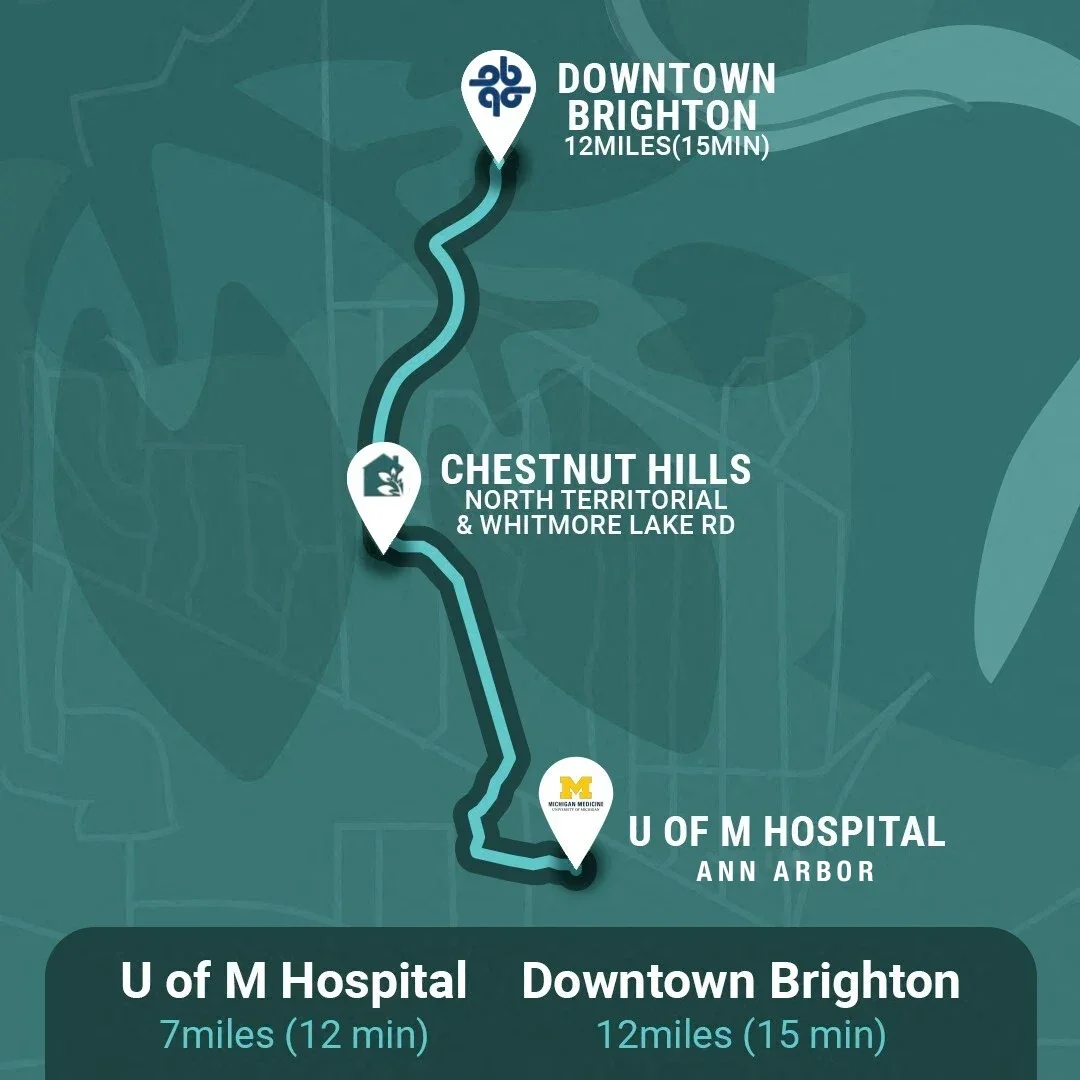
Perfectly Positioned for Trinity Health & U-M
A strategic location designed for healthcare professionals who value their time.
| Location | Estimated Distance / Time |
|---|---|
| Trinity Health Ann Arbor | 15 minutes |
| U-M Hospital & Medical Campus | 18 minutes |
| Downtown Ann Arbor | 8 miles |
| Independence Lake Park | 4 miles |
Your Commute from Chestnut Hills
| Hospital / Location | Distance | Estimated Drive Time | Route |
|---|---|---|---|
| Trinity Health Ann Arbor | 9 miles | 15 minutes | US-23 S |
| U-M Hospital Main Campus | 11 miles | 18 minutes | US-23 S |
| C.S. Mott Children's | 11 miles | 18 minutes | US-23 S |
| U-M Medical Center | 11 miles | 18 minutes | US-23 S |
| St. Joseph Mercy | 13 miles | 20 minutes | US-23 S |
Reverse commute advantage: most traffic flows INTO Ann Arbor from the north
Easy US-23 access with minimal stops
Winter? Your heated garage means no 5am ice scraping before early rounds
SPECIAL OFFER
Healthcare Professional Benefits
Present your Trinity Health OR University of Michigan Hospital badge and receive exclusive offers.
We’re proud to serve the people who serve our community.
Flexible lease terms
Simplified applications
Roommate matching assistance
Healthcare worker discount available
Common Questions from Healthcare Professionals
Specifically for our healthcare professional residents.

I work at U-M Hospital. Is the commute really manageable?
Present your Trinity Health OR University of Michigan Hospital badge and receive exclusive offers. We’re proud to serve the people who serve our community.
Can I sleep during the day after night shifts?
Absolutely. Our single-story construction and superior insulation make daytime sleeping much easier. No footsteps from upstairs neighbors.
Do you offer short-term leases for residents?
Yes, we work with healthcare professionals on flexible lease terms. Contact us to discuss your specific residency or fellowship needs.
Are pets allowed?
Yes! We’re pet-friendly and welcome ESAs and service animals. We have a dedicated dog park for your furry companions.
How quickly can I move in?
Depending on availability, move-ins can happen within 1–2 weeks of application approval. Call us at (734) 747-7035 for current availability.
Ready to Come Home to Chestnut Hills?
Schedule your personal tour and see why Trinity Health and U-M professionals are choosing Chestnut Hills.